
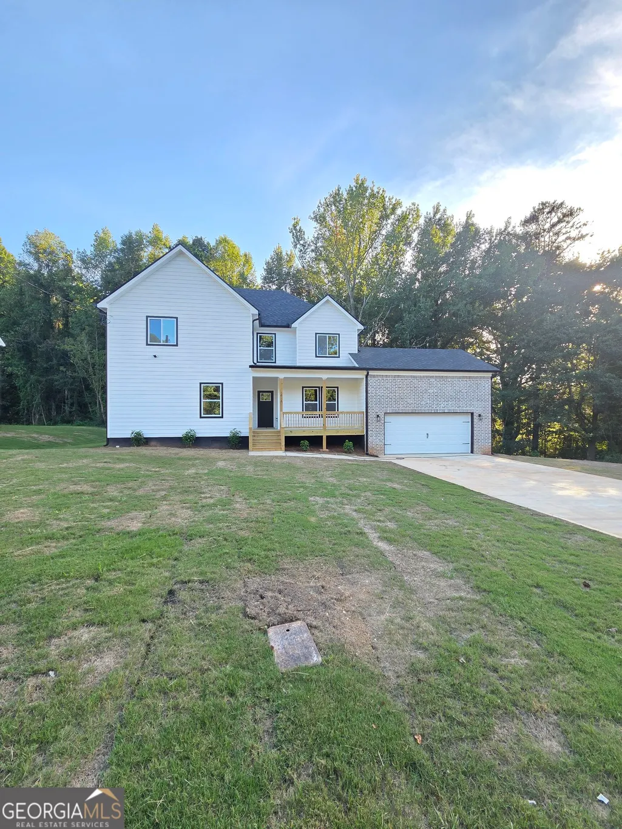
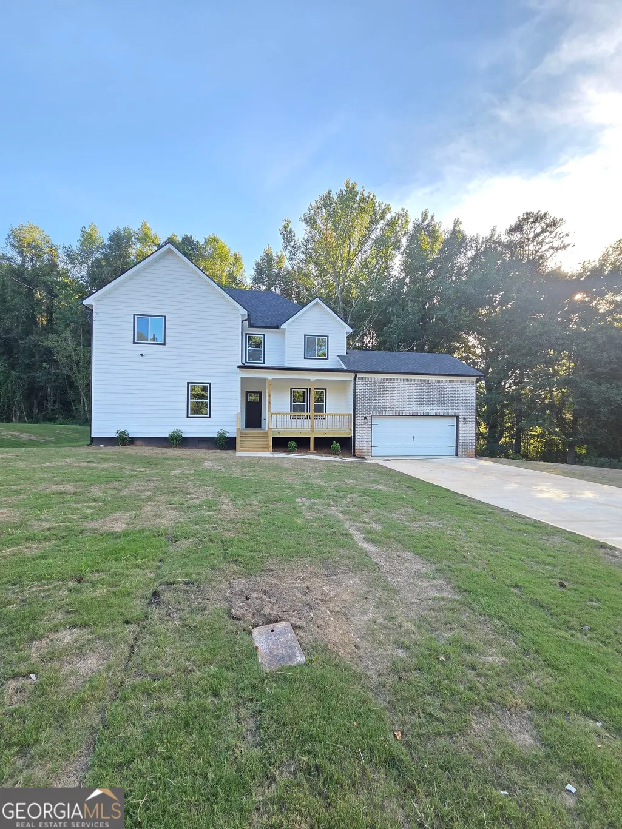
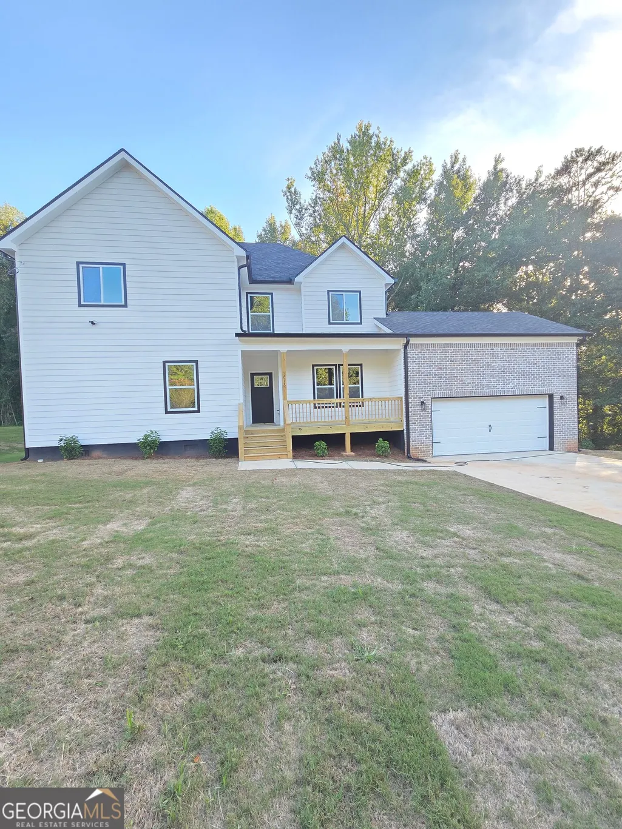
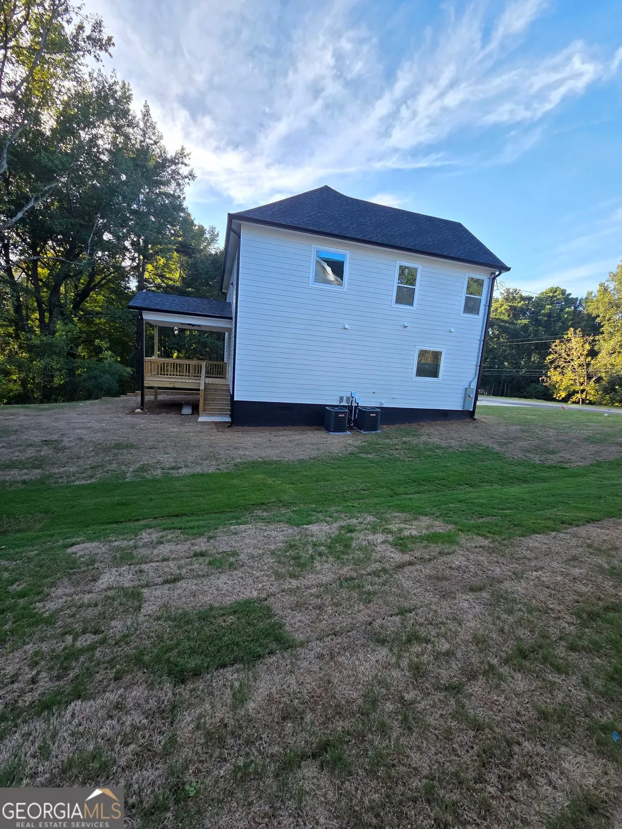
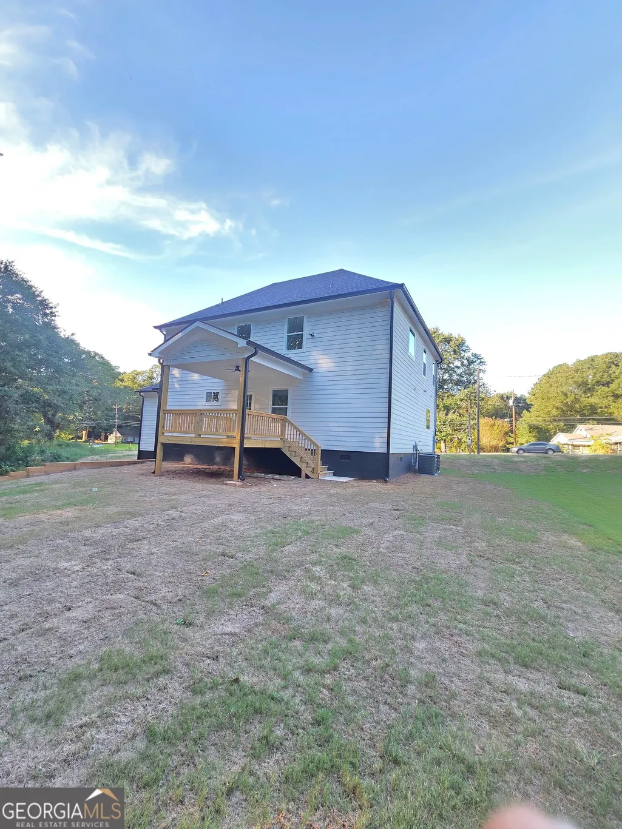
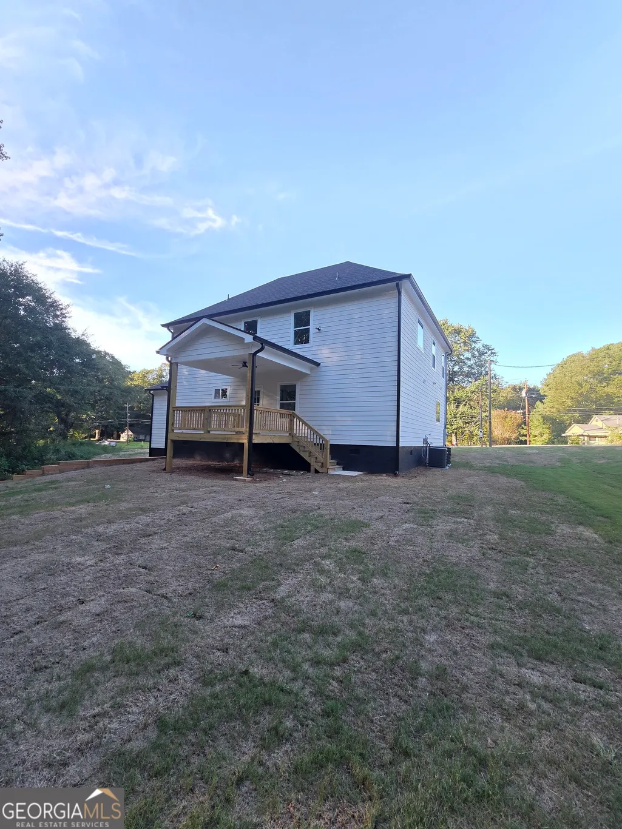
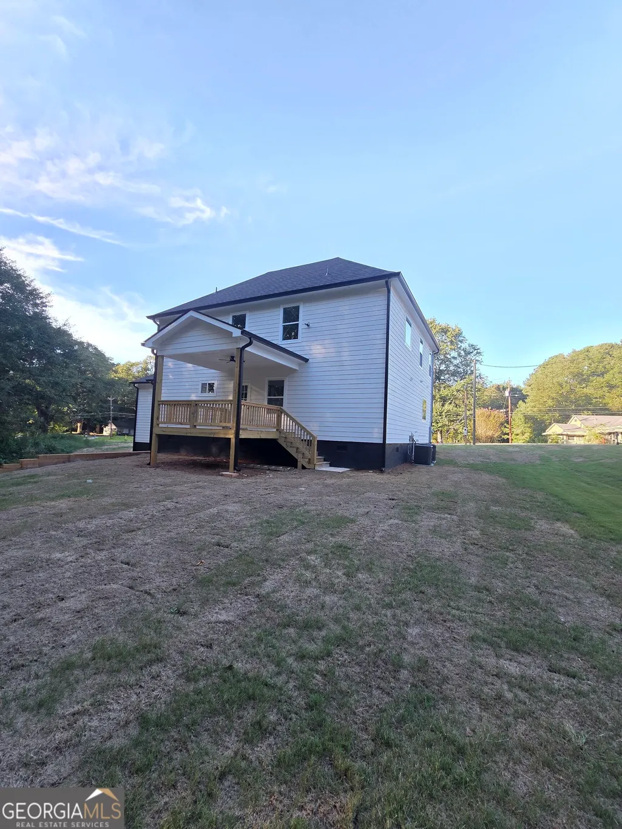
Views - New Construction - Primary on Main - Lease to Own
































Address
1013 South Gordon Road, Austell, GA
Price
$ 529,000
Property Attributes
- MLS#10853977
- TypeSingle Family
- Listing Status New
- CountyCobb
- CityAustell
- NeighborhoodNone
- Zip30168
- StyleTraditional
- Year Built2026
- Taxes$ 1900
- Price$ 529,000
- Bedrooms4
- Full Bathrooms4
- Half Bathrooms1
- Sqr Footage2705
- Lot Size1.467 Acres
Data Source:
Georgia MLS (GAMLS)
Property Description
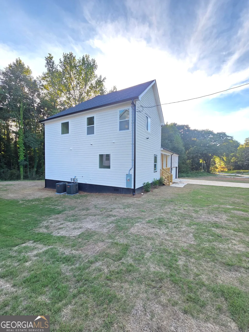
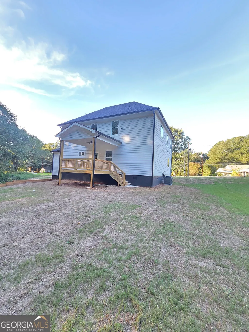
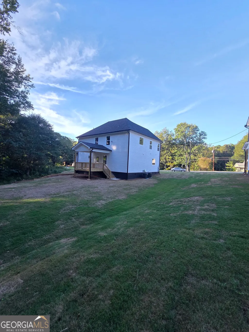
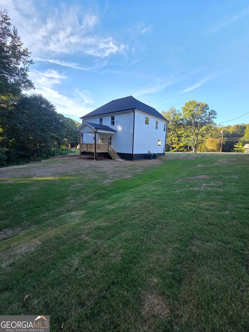
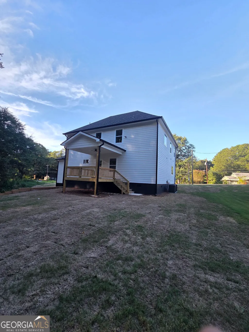
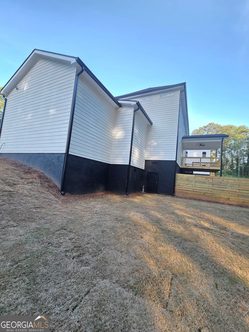
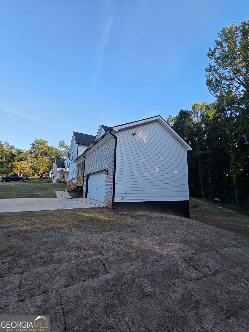
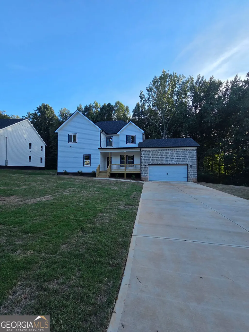
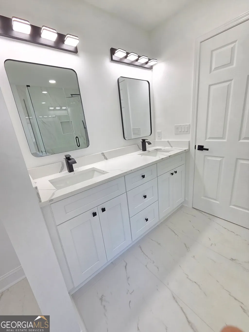
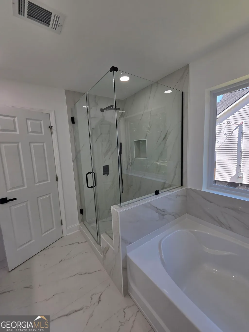
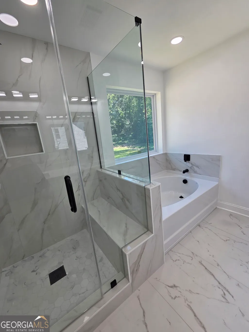
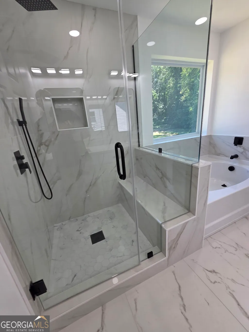
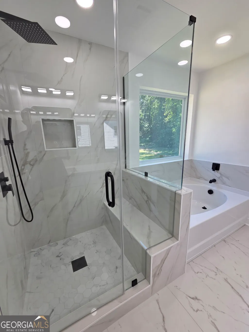
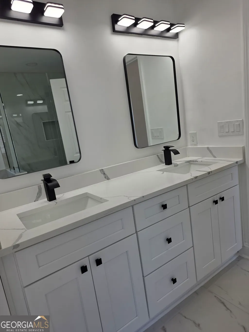
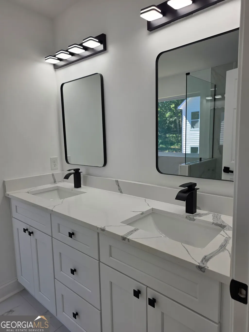
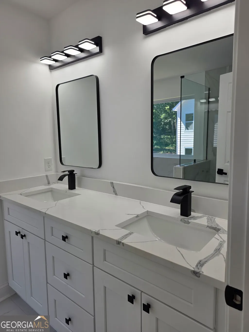
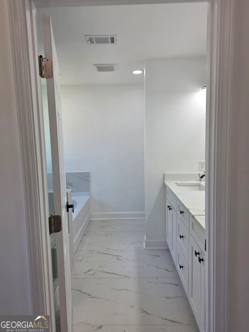
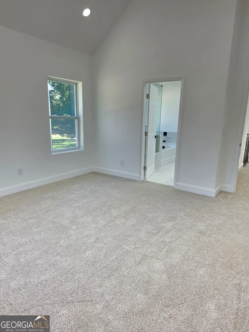
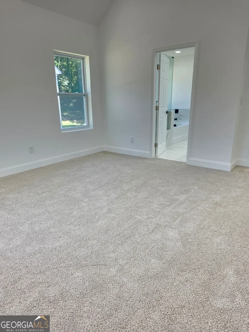
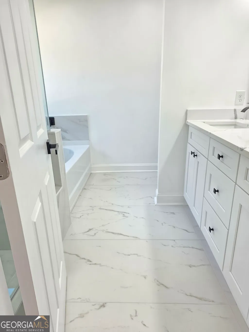
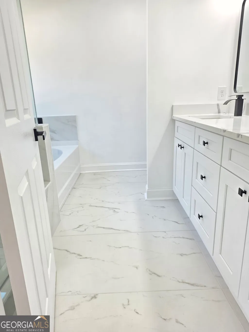
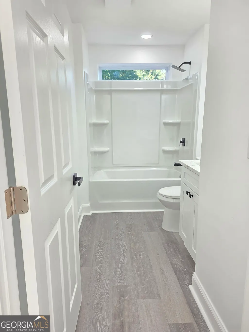
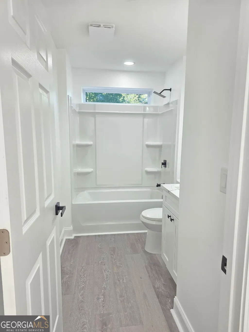
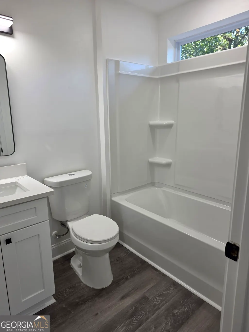
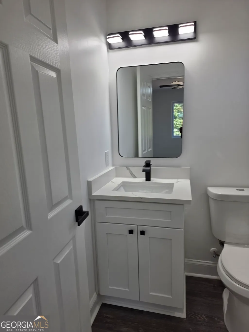
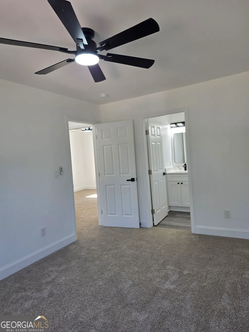
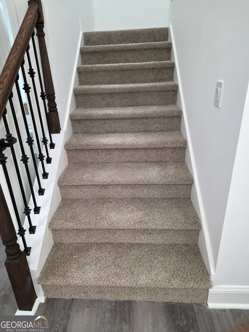
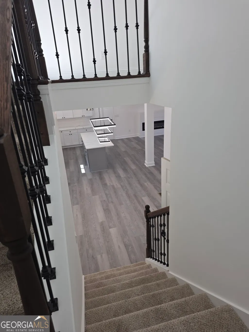
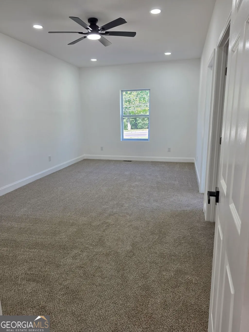
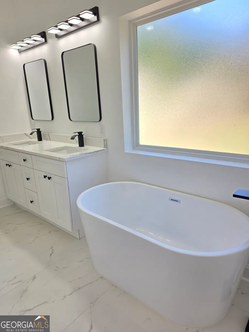
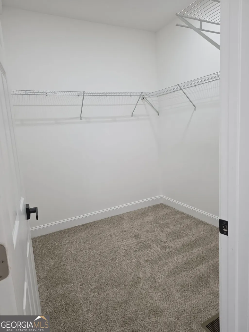
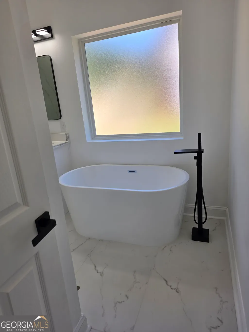
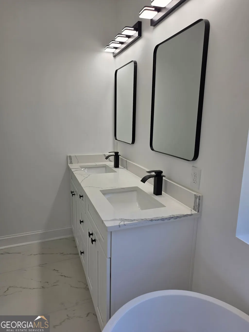
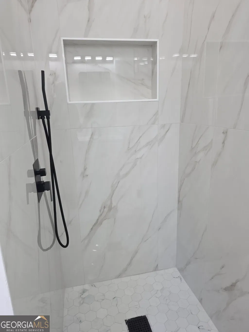
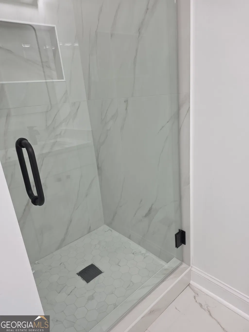
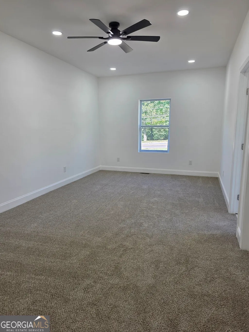
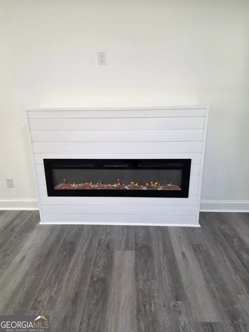
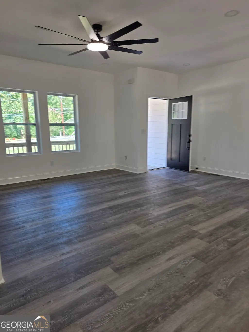
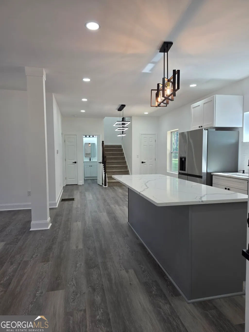
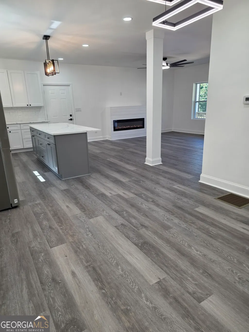
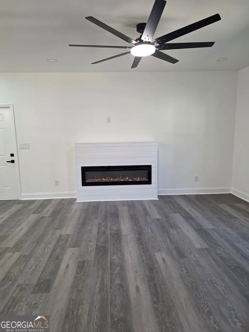
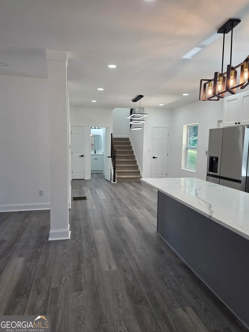
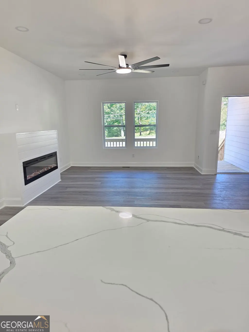
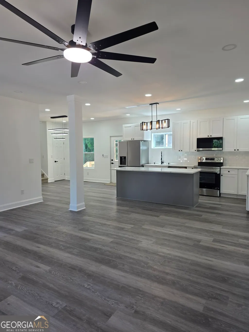
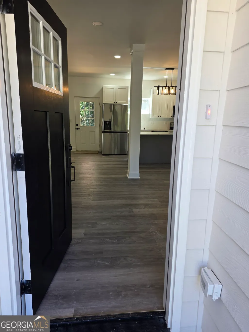
Affordable Luxury come in Austell. This builder didn't cut corners; All rooms have full bath. Spray foam insulation in the attic for energy-efficiency. This 2-story elegant 4BR 4.5 Baths has two masters with fire place. Master on main and another master upstairs. The formal dining room flows through the living room. Upgraded master's and guest bath, double vanities, Quartz in kitchen and baths. Stainless steel appliances. All electric, no gas bill, no HOA. Must see to appreciate! House is on 1.467 acre Lot
| Elementary School | Middle School | High School |
|---|---|---|
| Riverside Elementary School | Lindley Middle School | Pebblebrook High School |
| Price History | |
|---|---|
| 9/27/2026 | Listed $529,000 |
General Features
| Sewer | Public Sewer |
|---|---|
| Heating | Central |
| Cooling | Central Air |
| Utilities | Cable Available,Electricity Available,Sewer Available,Sewer Connected,Water Available |
| Roof | Other |
| Appliances | Dishwasher,Disposal,Electric Water Heater,Ice Maker,Microwave,Range,Refrigerator,Stainless Steel Appliance(s) |
| Association Fee Includes | None |
| Patio/Porch Features | Deck |
| Architectural Style | Traditional |
| Security Features | Smoke Detector(s) |
| Construction Materials | Wood Siding |
| Year Built | 2026 |
| View | City |
| Levels | Two |
| Property Subtype | Single Family Residence |
| Tax Year | 2025 |
| Community Features | None |
| Accessibility | Other |
| County | Cobb |
| New Construction | true |
| Property Type | Residential |
| HOA | false |
| Attached Garage | true |
| Subdivision Name | None |
| Garage Y/N | true |
| Full Baths | 4 |
| Status | New |
| Directions | Use GPS |
| High School | Pebblebrook |
| City | Austell |
| Lot Size Units | Acres |
| Lot Size Square Feet | 63902.52 |
| Carport Y/N | false |
| Elementary School | Riverside |
| Property Attached Y/N | false |
| Land Lease Y/N | false |
| Tax Annual Amount | 1900 |
| Home Warranty Y/N | true |
| Middle/Junior High School | Lindley |
| Property Condition | New Construction |
| Structure Type | House |
| Building Area Units | Square Feet |
| Living Area Units | Square Feet |
| Standard Status | Active |
| Occupancy Type | Vacant |
Interior Features
| Interior Amenities | Double Vanity,High Ceilings,Master On Main Level,Roommate Plan |
|---|---|
| Basement | Crawl Space |
| Flooring | Carpet,Hardwood |
| Total Fireplaces | 3 |
| Fireplace Features | Family Room,Master Bedroom,Other |
| Common Walls | No Common Walls |
| Air Conditioning Y/N | true |
| Heating Y/N | true |
| Fireplace Y/N | true |
| Above Grade Finished Area | 2705 |
| Half Baths | 1 |
| Laundry Features | Laundry Closet |
| Total Bedrooms | 4 |
| Main Level Bedrooms | 1 |
| Main Level Bathrooms | 1 |
| Below Grade Finished Area Unit Type | Square Feet |
| LivingAreaSource | Owner |
| Above Grade Finished Area Unit Type | Square Feet |
| Kitchen Features | Kitchen Island |
| Total Baths | 5 |
Exterior Features
| Parking Features | Attached |
|---|---|
| Lot Features | Private |
| Water Source | Public |
| Total Parking | 2 |
| Lot Size Area | 1.467 |
| Foundation Details | Block |
| Building Area Total | 2705 |
| Lot Size Acres | 1.467 |
| Lot Size Source | Owner |
Amenities
- Foreclosure
- Views
- Short Sale
- New Construction
- Adult 55+
- Lease To Own
- No HOA Fees
- Furnished
- Primary On Main
- Air Conditioning
- Seller Finance
- Green
- Fixer Upper
- Horse
- Golf
- Fireplace
- Deck
- Garage
- Basement
- Pool
Property vs Single Family Average in 30168
Price
Taxes
Year Built
In The Neighborhood
Just Listed
Hazlehurst
$ 67,000
651 Hatton Still Road
Hazlehurst, GA 31539
- Type
- Single Family
- Size
- 980 SqFt
- Rooms
- 1 Beds + 1 Baths
Just Listed
Bowdon
$ 262,000
218 Tarpley Avenue
Bowdon, GA 30108
- Type
- Single Family
- Size
- 984 SqFt
- Rooms
- 3 Beds + 1 Baths
Just Listed
Appling
$ 535,000
5660 White Oak Road
Appling, GA 30802
- Type
- Single Family
- Size
- 2,128 SqFt
- Rooms
- 3 Beds + 2.5 Baths
Just Listed
Snellville
$ 675,000
3599 Centerville Rosebud Road
Snellville, GA 30039
- Type
- Single Family
- Size
- 3,012 SqFt
- Rooms
- 4 Beds + 3.5 Baths
Just Listed
Hazlehurst
$ 429,500
64 Lawton Crosby Road
Hazlehurst, GA 31539
- Type
- Single Family
- Size
- 2,233 SqFt
- Rooms
- 3 Beds + 2.5 Baths
Just Listed
Demorest
$ 389,900
405 Double Bridge Road
Demorest, GA 30535
- Type
- Single Family
- Size
- 3,472 SqFt
- Rooms
- 3 Beds + 3 Baths
Just Listed
Dallas
$ 449,999
206 Snooky Drive
Dallas, GA 30157
- Type
- Single Family
- Size
- 2,920 SqFt
- Rooms
- 5 Beds + 3.5 Baths
Just Listed
Midville
$ 105,000
191 Alice Street
Midville, GA 30441
- Type
- Single Family
- Size
- 1,204 SqFt
- Rooms
- 3 Beds + 2 Baths
Just Listed
Dallas
$ 245,000
1242 Old County Farm Road
Dallas, GA 30132
- Type
- Single Family
- Size
- 1,120 SqFt
- Rooms
- 2 Beds + 1 Baths
Just Listed
Palmetto
$ 499,900
9090 Wilkerson Mill Road
Palmetto, GA 30268
- Type
- Single Family
- Rooms
- 3 Beds + 3 Baths
Just Listed
Roberta
$ 374,900
352 S Dugger Avenue
Roberta, GA 31078
- Type
- Single Family
- Size
- 2,496 SqFt
- Rooms
- 6 Beds + 3 Baths
Just Listed
Commerce
$ 399,900
3213 Highway 326
Commerce, GA 30530
- Type
- Single Family
- Size
- 1,938 SqFt
- Rooms
- 3 Beds + 1 Baths
 ©2026 Georgia Multiple Listing Service All information deemed reliable but not guaranteed. All properties are subject to prior sale, change or withdrawal. Neither listing broker(s) or information provider(s) shall be responsible for any typographical errors, misinformation, misprints and shall be held totally harmless. Listing(s) information is provided for consumer's personal, non-commercial use and may not be used for any purpose other than to identify prospective properties consumers may
